10
+
Years
Of execution excellence across Bangalore
HEAVY INDUSTRIAL INFRASTRUCTURE SPECIALISTS
Precision Constructions delivers high-capacity, heavy-duty industrial warehouses that optimize storage efficiency, ensure structural safety, and withstand heavy operations.
200+ Projects Delivered. Across industrial, commercial and residential
5.0 Star Rated | Trusted by Clients on Google
ISO Certified Company
We respond within 24 hours with a free site visit, structural assessment, and detailed project cost estimate, no obligation.
12+ Years, Zero Missed Handovers.
Your information is private. No spam.
200+ Projects Delivered
5.0 ★ Google Rating
ISO Certified Company





10
+
Of execution excellence across Bangalore
10
+
Of execution excellence across Bangalore
10
+
Of execution excellence across Bangalore
200
+
Across industrial, commercial and residential
200
+
Across industrial, commercial and residential
200
+
Across industrial, commercial and residential
150
+
Across specialized manufacturing and commercial corridor
150
+
Across specialized manufacturing and commercial corridor
150
+
Across specialized manufacturing and commercial corridor
50
+
Designers, structural engineers & site managers
50
+
Designers, structural engineers & site managers
50
+
Designers, structural engineers & site managers
OUR INDUSTRIAL STRUCTURAL & DESIGN SERVICES
OUR INDUSTRIAL STRUCTURAL & DESIGN SERVICES
Precision Constructions offers deep technical expertise to deliver modern storage hubs, industrial sheds, and large enterprise facilities. Our commercial architecture and contracting team handles every single phase from primary load testing and high-strength zoning to complete structural steel erection, roof insulation, and multi-bay layouts.
When you need customized layouts, selecting the right warehouse designing contractors in bangalore can define the complete workflow efficiency of your supply chain setup. Our specialized teams integrate comprehensive Pre-Engineered Building Solutions to maximize column-free storage space while reinforcing long-term heavy-load capacities. By leveraging our advanced Steel Building Construction Services, we ensure your facility achieves optimal space utilization while meeting rigorous structural standards.
Precision Constructions delivers high-strength storage hubs, industrial sheds, and enterprise facilities from load testing to structural steel erection. Choosing expert warehouse designing contractors in bangalore ensures optimal column-free space, seamless workflow efficiency, and heavy-load capacity. Powered by our advanced Steel Building Construction Services, we build durable, high-performance facilities that meet rigorous structural standards.



Executing complete civil foundations, heavy grading, perimeter wall alignment, and specialized structural layout designs for industrial usage.
Designing and erecting high-strength, column-free PEB structures, custom steel sheds, and large-span commercial enclosures tailored for scalability.
Studying operational workflows to execute space plans that maximize internal storage area, facilitate smooth forklift movement, and optimize loading docks.
Designing robust mezzanine floors, heavy steel frameworks, and durable platform integrations built to handle rigorous everyday wear and tear.
Executing complete civil foundations, heavy grading, perimeter wall alignment, and specialized structural layout designs for industrial usage.
Designing and erecting high-strength, column-free PEB structures, custom steel sheds, and large-span commercial enclosures tailored for scalability.
Studying operational workflows to execute space plans that maximize internal storage area, facilitate smooth forklift movement, and optimize loading docks.
Designing robust mezzanine floors, heavy steel frameworks, and durable platform integrations built to handle rigorous everyday wear and tear.
THE PRECISION ENGINEERING ADVANTAGE
THE PRECISION ENGINEERING ADVANTAGE
Choosing the right industrial build partner determines whether your facility is delivered on time, within budget, and to the strict engineering standards your commercial business deserves. At Precision Constructions, we combine structural mastery with swift execution capabilities to establish scalable logistics and storage infrastructures.
Our comprehensive warehouse construction services in Bengaluru prioritize deep engineering excellence and full local building code compliance. Our core expertise ensures rapid on-site setup, minimal material waste, and superb fire resistance across all projects. To guarantee supreme structural balance under maximum load capacities, our senior engineers provide highly precise Structural Engineering Services for all steel framing and multi-tier mezzanine platforms.
Precision Constructions combines structural mastery with swift execution to deliver scalable, code-compliant logistics and storage infrastructures. Our warehouse construction services in Bengaluru prioritize rapid setup, material efficiency, and superior fire resistance. Backed by expert Structural Engineering Services, we ensure maximum load capacity and structural balance across all steel framing and multi-tier mezzanine platforms.

Our structural designers and site engineers work as a single synchronized unit, effectively eliminating miscommunication and site rework risks.
Our structural designers and site engineers work as a single synchronized unit, effectively eliminating miscommunication and site rework risks.
We fully understand that your operational launch date is closely tied to supply chain efficiency, making milestone adherence our topmost priority.
We fully understand that your operational launch date is closely tied to supply chain efficiency, making milestone adherence our topmost priority.
Every single industrial contract begins with a completely detailed cost estimate, ensuring zero surprise bills during the final handover.
Every single industrial contract begins with a completely detailed cost estimate, ensuring zero surprise bills during the final handover.
We strictly follow a structured timeline mapping model to eliminate engineering errors, maintain absolute cost transparency, and assure systematic handover.
We strictly follow a structured timeline mapping model to eliminate engineering errors, maintain absolute cost transparency, and assure systematic handover.
01.

We meet your technical teams to analyze required storage capacities, local zoning laws, access roads, and expected heavy vehicle traffic before starting work.
01.
We meet your technical teams to analyze required storage capacities, local zoning laws, access roads, and expected heavy vehicle traffic before starting work.
01.
We meet your technical teams to analyze required storage capacities, local zoning laws, access roads, and expected heavy vehicle traffic before starting work.
02.

Our industrial designers propose multiple layout models featuring strategic bay spacing, high-strength flooring blueprints, and clear material flow charts.
02.
Our industrial designers propose multiple layout models featuring strategic bay spacing, high-strength flooring blueprints, and clear material flow charts.
02.
Our industrial designers propose multiple layout models featuring strategic bay spacing, high-strength flooring blueprints, and clear material flow charts.
03.

We finalize all architectural blueprints, MEP mapping models, and metal fabrication details, presenting a line-by-line cost estimate for sign-off.
03.
We finalize all architectural blueprints, MEP mapping models, and metal fabrication details, presenting a line-by-line cost estimate for sign-off.
03.
We finalize all architectural blueprints, MEP mapping models, and metal fabrication details, presenting a line-by-line cost estimate for sign-off.
04.

Our in-house project managers coordinate on-site civil development, supervising foundation casting, structural framing, and complete utility distributions.
04.
Our in-house project managers coordinate on-site civil development, supervising foundation casting, structural framing, and complete utility distributions.
04.
Our in-house project managers coordinate on-site civil development, supervising foundation casting, structural framing, and complete utility distributions.
05.

We execute strict quality reviews across roofing seams and slab levels, compile all technical certifications, and deliver a clean, operational facility.
05.
We execute strict quality reviews across roofing seams and slab levels, compile all technical certifications, and deliver a clean, operational facility.
05.
We execute strict quality reviews across roofing seams and slab levels, compile all technical certifications, and deliver a clean, operational facility.


ARCHITECTURAL EXCELLENCE
ARCHITECTURAL EXCELLENCE
Every logistic facility and distribution center showcased below reflects our capacity to manage strict timeframes, difficult terrain grading, and high-strength civil parameters.
Every logistic facility and distribution center showcased below reflects our capacity to manage strict timeframes, difficult terrain grading, and high-strength civil parameters.
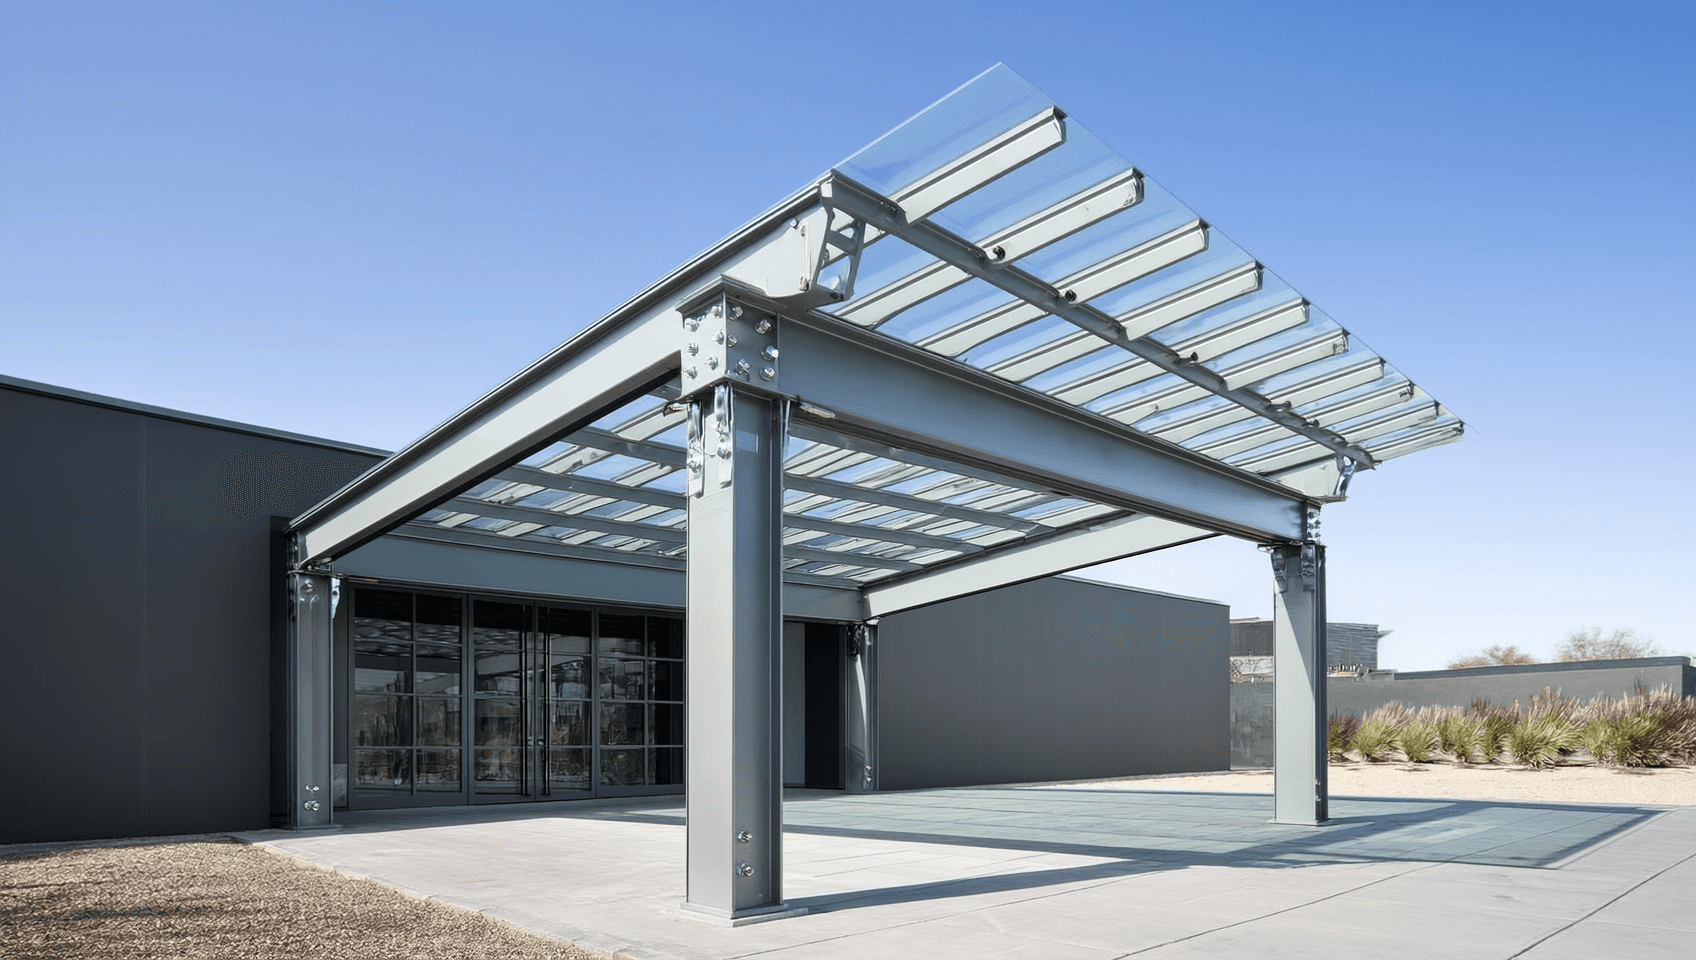
Mahendra Homes
Bengaluru
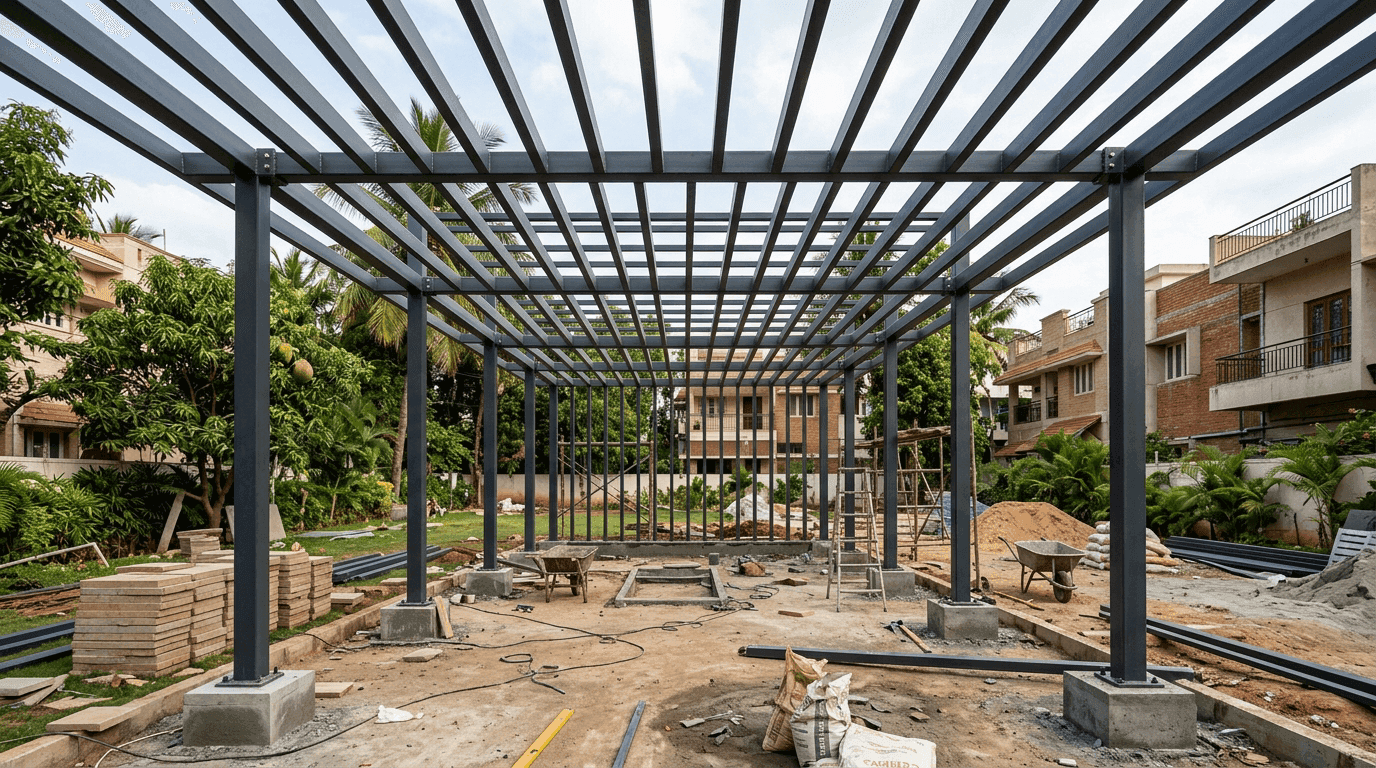
Kolte Patil Developers
Bengaluru
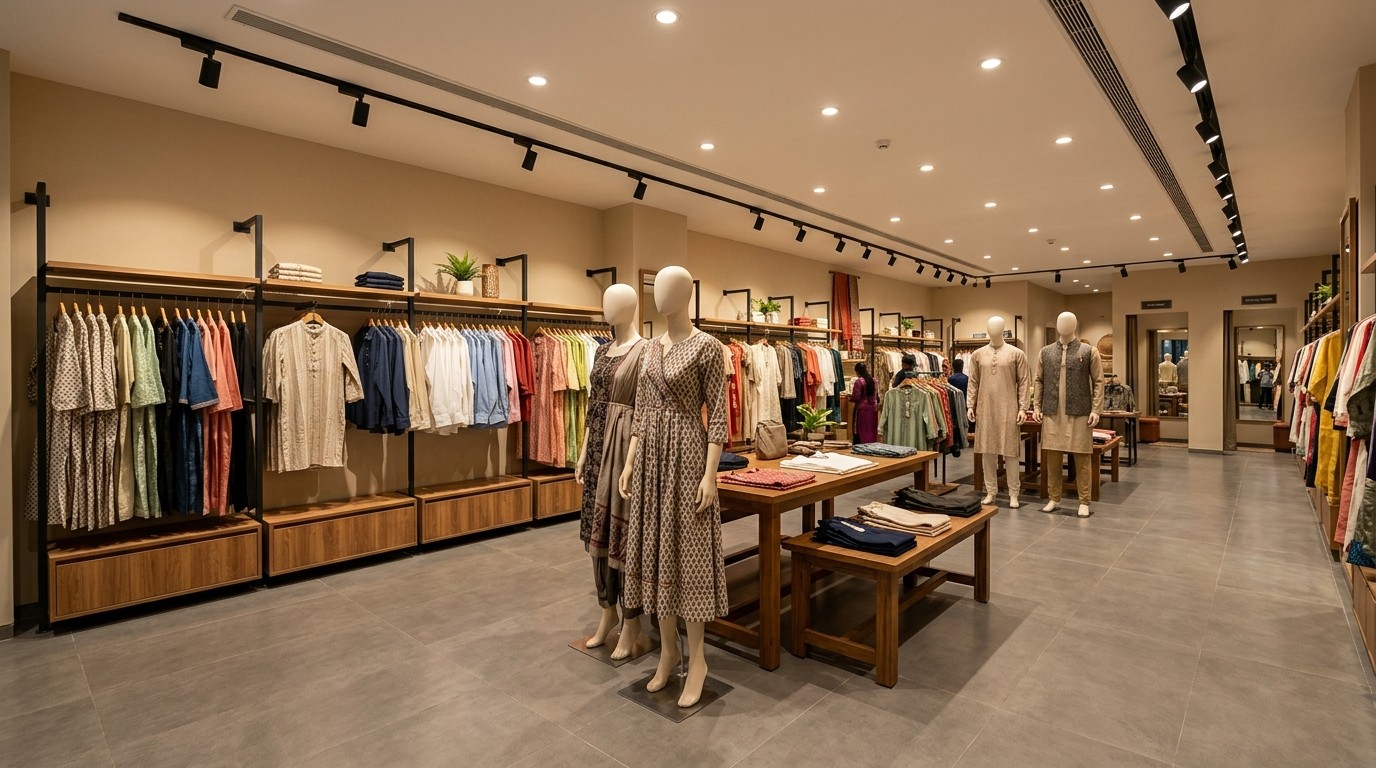
Structural Works · Chadkhan Outlets
Coorg
Mahendra Homes
Bengaluru
Kolte Patil Developers
Bengaluru
Structural Works · Chadkhan Outlets
Coorg
Mahendra Homes
Bengaluru
Kolte Patil Developers
Bengaluru
Structural Works · Chadkhan Outlets
Coorg
Mahendra Homes
Bengaluru
Kolte Patil Developers
Bengaluru
Structural Works · Chadkhan Outlets
Coorg
The warm words of our clients let us achieve more
The warm words of our clients let us achieve more

C M Prakash
Assistant Vice President, Kolte Patil Developers Ltd.
C M Prakash
Assistant Vice President, Kolte Patil Developers Ltd.
C M Prakash
Assistant Vice President, Kolte Patil Developers Ltd.
Our technical engineering teams perform comprehensive soil bearing capacity tests and assess expected heavy forklift loads to design a highly reinforced concrete slab that prevents cracking under heavy industrial use.
Large-scale logistics hubs require specialized knowledge of high-strength flooring, column-free spans, and heavy utility networks. Specialized teams ensure your facility fulfills international safety guidelines and handles rigorous operations efficiently.
We integrate smart industrial turbo-ventilators along the ridge lines and embed heavy-duty polycarbonate translucent sheets within the roofing structure to maximize daylight capture and lower regular electricity expenses.
Yes, absolutely. All raw steel materials and structural framing profiles are systematically calculated and built to comply fully with local seismic zone parameters and severe wind load safety guidelines.
Yes, as a comprehensive turnkey infrastructure partner, our administrative teams manage all technical liaison documentation, structural stability approvals, and safety clearances required for final power grid connectivity.
Definitely. Our engineers specialize in high-utility space optimization, seamlessly integrating heavy-load mezzanine steel decks to add corporate workspaces or specialized packaging zones right inside the warehouse perimeter.
We offer dedicated post-handover inspection assistance that covers systematic roofing seam checks, structural bolt tightening, and concrete floor polish reviews to ensure your facility maintains top operating performance.
Our technical engineering teams perform comprehensive soil bearing capacity tests and assess expected heavy forklift loads to design a highly reinforced concrete slab that prevents cracking under heavy industrial use.
Large-scale logistics hubs require specialized knowledge of high-strength flooring, column-free spans, and heavy utility networks. Specialized teams ensure your facility fulfills international safety guidelines and handles rigorous operations efficiently.
We integrate smart industrial turbo-ventilators along the ridge lines and embed heavy-duty polycarbonate translucent sheets within the roofing structure to maximize daylight capture and lower regular electricity expenses.
Yes, absolutely. All raw steel materials and structural framing profiles are systematically calculated and built to comply fully with local seismic zone parameters and severe wind load safety guidelines.
Yes, as a comprehensive turnkey infrastructure partner, our administrative teams manage all technical liaison documentation, structural stability approvals, and safety clearances required for final power grid connectivity.
Optimize your logistical workflow, protect your valuable inventory, and establish an industrial space engineered for peak operational performance. Our master project consultants and structural designers are prepared to transform your layout sketches into a compliant, heavy-duty commercial reality.
200+ Projects Delivered. Across industrial, commercial and residential
5.0 Star Rated | Trusted by Clients on Google
ISO Certified Company
We respond within 24 hours with a free site visit, structural assessment, and detailed project cost estimate — no obligation.
Your information is private. No spam.
Your information is private. No spam.
12+ Years of Experience
200+ Projects Delivered
Transparent Project Pricing
ISO Certified Company
12+ Years of Experience
200+ Projects Delivered
Transparent Project Pricing
ISO Certified Company
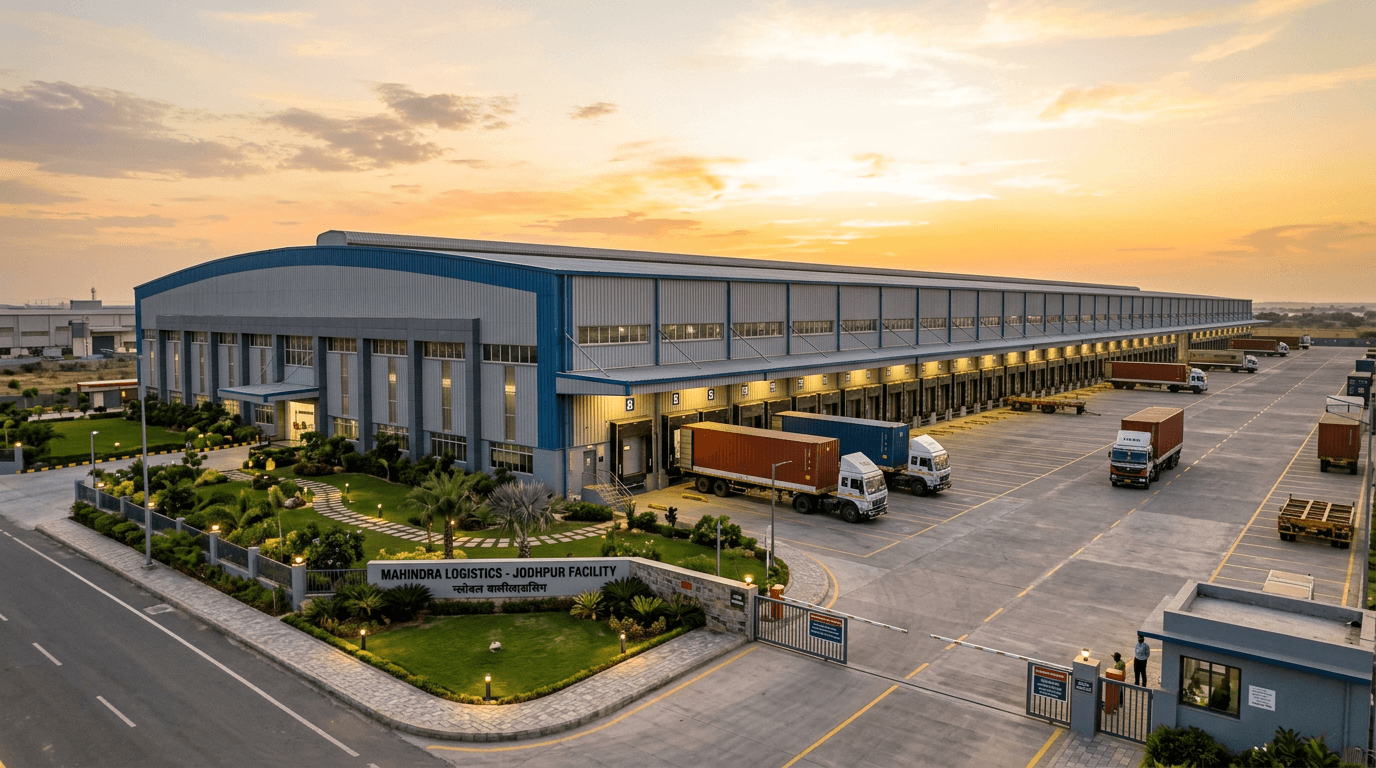

HEAVY INDUSTRIAL INFRASTRUCTURE SPECIALISTS
We respond within 24 hours with a free site visit, structural assessment, and detailed project cost estimate, no obligation.
12+ Years, Zero Missed Handovers.
Your information is private. No spam.
