10
+
Years
Of execution excellence across Bangalore
ADVANCED INDUSTRIAL STEEL & PEB STRUCTURES
Precision Constructions designs, manufactures, and erects durable, high-strength pre-engineered buildings (PEB) and industrial steel structures that optimize space utilization, reduce construction timelines, and withstand heavy industrial operations.
200+ Projects Delivered. Across industrial, commercial and residential
5.0 Star Rated | Trusted by Clients on Google
ISO Certified Company
We respond within 24 hours with a free technical site review, load-bearing assessment, and detailed structural steel project cost estimate - no obligation.
12+ Years, Zero Missed Handovers.
Your information is private. No spam.
200+ Projects Delivered
5.0 ★ Google Rating
ISO Certified Company





10
+
Of execution excellence across Bangalore
10
+
Of execution excellence across Bangalore
10
+
Of execution excellence across Bangalore
200
+
Across industrial, commercial and residential
200
+
Across industrial, commercial and residential
200
+
Across industrial, commercial and residential
150
+
Across specialized engineering and industrial corridors
150
+
Across specialized engineering and industrial corridors
150
+
Across specialized engineering and industrial corridors
50
+
Structural draftsmen, site engineers & managers
50
+
Structural draftsmen, site engineers & managers
50
+
Structural draftsmen, site engineers & managers
END-TO-END INDUSTRIAL INFRASTRUCTURE
END-TO-END INDUSTRIAL INFRASTRUCTURE
Precision Constructions provides heavy-duty technical mastery to execute large-scale industrial sheds, factories, and commercial clear-span setups. Our expert design and erection teams handle every structural parameter from foundation anchor bolt casting and primary frame engineering to secondary purlin distribution and high-grade roof sheet cladding.
When investing in industrial setups, implementing a custom pre engineered building structure in bangalore drastically minimizes material waste and accelerates your operational launch date. Our precise approach to pre engineering building in bangalore ensures that your facility achieves large, column-free spans optimized for heavy machinery and material storage.
Precision Constructions streamlines industrial setup delivery from conceptual shop drawings to complete on-site assembly. Deploying a high-capacity pre engineered building structure in bangalore, we ensure maximum safety under extreme wind and seismic loads. To deliver turn-key weather-tight shells, our frameworks seamlessly integrate with modern Exterior Glazing Services and precision Sheet Metal Fabrication Services.


Engineering built-up primary frames, rigid built-up members, and high-tensile connection brackets tailored for maximum clear spans.
Erecting durable manufacturing setups, heavy-machinery sheds, and processing plants designed with optimal ventilation and heavy crane runways.
Seamlessly integrating high-load steel mezzanine floors within your PEB structure to maximize vertical space for office or assembly requirements.
Deploying leakage-proof profile sheets, insulated sandwich panels, and polycarbonate daylight panels to optimize building energy metrics.
Engineering built-up primary frames, rigid built-up members, and high-tensile connection brackets tailored for maximum clear spans.
Erecting durable manufacturing setups, heavy-machinery sheds, and processing plants designed with optimal ventilation and heavy crane runways.
Seamlessly integrating high-load steel mezzanine floors within your PEB structure to maximize vertical space for office or assembly requirements.
Deploying leakage-proof profile sheets, insulated sandwich panels, and polycarbonate daylight panels to optimize building energy metrics.
WHY CHOOSE US
WHY CHOOSE US
Building a sustainable, high-capacity industrial setup requires specialized structural calculations and code-compliant steel fabrication. At Precision Constructions, we streamline the entire process from conceptual shop drawings to on-site assembly.
Our specialized expertise in deploying a pre engineered building structure in bangalore ensures high structural safety under extreme wind loads and seismic criteria. To offer an absolute turn-key architectural shell, our structural steel frameworks integrate smoothly with modern Exterior Glazing Services for corporate office attachments. Furthermore, for all complex edge finishings, trim joints, and ridge vents, we leverage specialized Sheet Metal Fabrication Services to ensure the facility remains 100% weather-tight and durable.
Building a sustainable, high-capacity industrial setup requires specialized structural calculations and code-compliant steel fabrication. At Precision Constructions, we streamline the entire process from conceptual shop drawings to on-site assembly.
Our specialized expertise in deploying a pre engineered building structure in bangalore ensures high structural safety under extreme wind loads and seismic criteria. To offer an absolute turn-key architectural shell, our structural steel frameworks integrate smoothly with modern Exterior Glazing Services for corporate office attachments. Furthermore, for all complex edge finishings, trim joints, and ridge vents, we leverage specialized Sheet Metal Fabrication Services to ensure the facility remains 100% weather-tight and durable.

Engineering large-span, column-free internal layouts that provide absolute flexibility for modern layout logistics and processing equipment.
Engineering large-span, column-free internal layouts that provide absolute flexibility for modern layout logistics and processing equipment.
Because all primary steel members are manufactured off-site, on-site execution is clean, precise, and completed in a fraction of traditional timelines.
Because all primary steel members are manufactured off-site, on-site execution is clean, precise, and completed in a fraction of traditional timelines.
Every industrial steel contract is launched with a line-by-line cost blueprint, ensuring no surprise revisions during final handover.
Every industrial steel contract is launched with a line-by-line cost blueprint, ensuring no surprise revisions during final handover.
We strictly follow a structured sequence tracking framework to eliminate engineering errors, maintain absolute cost transparency, and assure systematic handover.
We strictly follow a structured sequence tracking framework to eliminate engineering errors, maintain absolute cost transparency, and assure systematic handover.
01.
Our structural engineers analyze your operational requirements, required clear spans, crane capacities, and local soil parameters before running design calculations.
01.
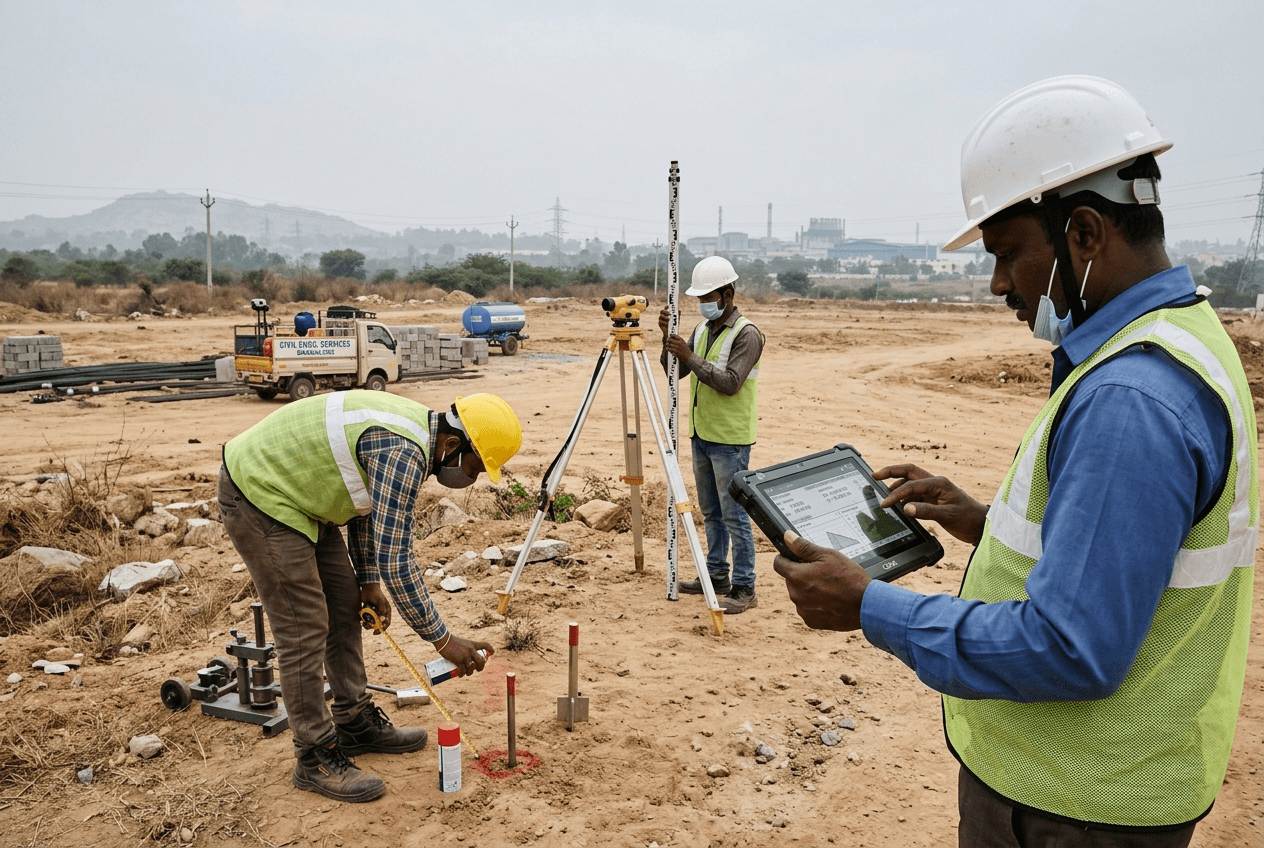
Our structural engineers analyze your operational requirements, required clear spans, crane capacities, and local soil parameters before running design calculations.
01.
Our structural engineers analyze your operational requirements, required clear spans, crane capacities, and local soil parameters before running design calculations.
02.

Using advanced structural engineering software, we generate high-precision 3D models and detailed fabrication drawings detailing member profiles and connection metrics.
02.
Using advanced structural engineering software, we generate high-precision 3D models and detailed fabrication drawings detailing member profiles and connection metrics.
02.
Using advanced structural engineering software, we generate high-precision 3D models and detailed fabrication drawings detailing member profiles and connection metrics.
03.

Primary and secondary steel members are cut, punched, welded, and shot-blasted under factory-controlled environments to match tight structural tolerances.
03.
Primary and secondary steel members are cut, punched, welded, and shot-blasted under factory-controlled environments to match tight structural tolerances.
03.
Primary and secondary steel members are cut, punched, welded, and shot-blasted under factory-controlled environments to match tight structural tolerances.
04.

Our certified site crews mount the primary columns, anchor the roof rafters, align secondary purlins, and secure all high-strength connection bolts systematically.
04.
Our certified site crews mount the primary columns, anchor the roof rafters, align secondary purlins, and secure all high-strength connection bolts systematically.
04.
Our certified site crews mount the primary columns, anchor the roof rafters, align secondary purlins, and secure all high-strength connection bolts systematically.
05.

We install the insulation layers, secure the roof cladding profile sheets, complete the trim flashing, and deliver a fully operational, compliant structure.
05.
We install the insulation layers, secure the roof cladding profile sheets, complete the trim flashing, and deliver a fully operational, compliant structure.
05.
We install the insulation layers, secure the roof cladding profile sheets, complete the trim flashing, and deliver a fully operational, compliant structure.


PORTFOLIO
PORTFOLIO
Our engineering teams focus on delivering premium, high-strength industrial steel installations. Rather than highlighting fictional historical scopes, our capabilities are backed by real engineering mastery in executing heavy industrial framing and large structural projects.
Our engineering teams focus on delivering premium, high-strength industrial steel installations. Rather than highlighting fictional historical scopes, our capabilities are backed by real engineering mastery in executing heavy industrial framing and large structural projects.
Mahendra Homes
Bengaluru
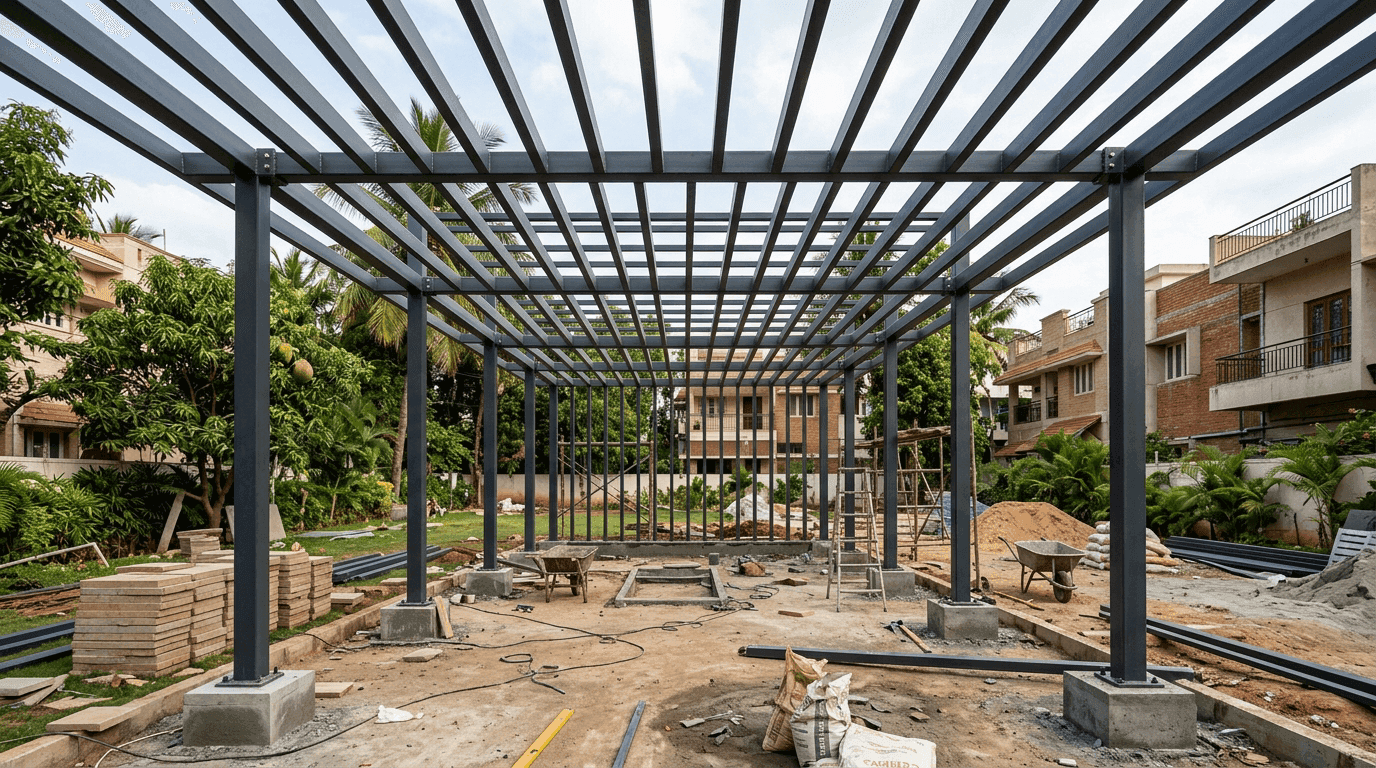
Kolte Patil Developers
Bengaluru
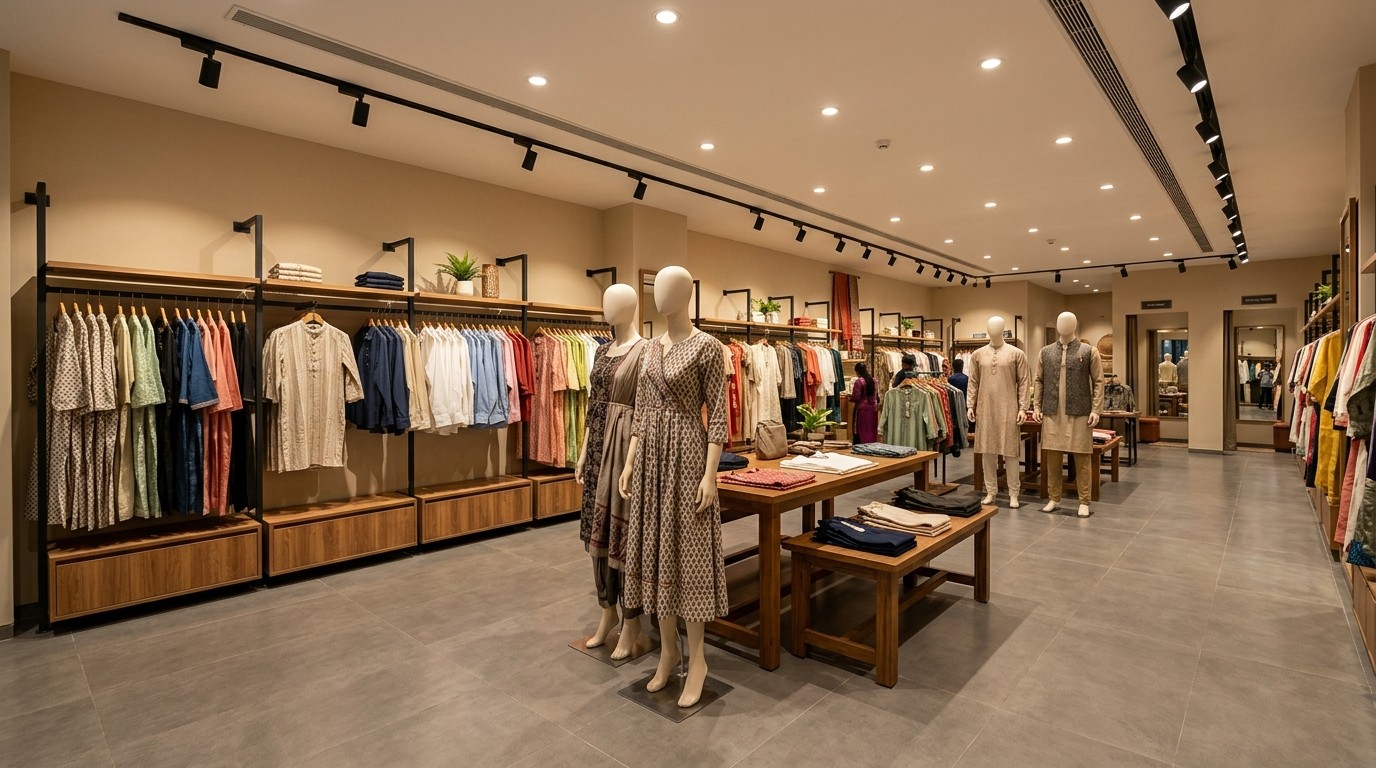
Structural Works · Chadkhan Outlets
Coorg
Mahendra Homes
Bengaluru
Kolte Patil Developers
Bengaluru
Structural Works · Chadkhan Outlets
Coorg
Mahendra Homes
Bengaluru
Kolte Patil Developers
Bengaluru
Structural Works · Chadkhan Outlets
Coorg
Mahendra Homes
Bengaluru
Kolte Patil Developers
Bengaluru
Structural Works · Chadkhan Outlets
Coorg
The warm words of our clients let us achieve more
The warm words of our clients let us achieve more

C M Prakash
Assistant Vice President, Kolte Patil Developers Ltd.
C M Prakash
Assistant Vice President, Kolte Patil Developers Ltd.
C M Prakash
Assistant Vice President, Kolte Patil Developers Ltd.
PEB structures offer significantly faster construction timelines, lower foundation costs, high flexibility for future expansion, and expansive column-free spans that traditional concrete frames cannot achieve efficiently.
All primary members and raw steel profiles are mathematically calculated using structural design codes to comply fully with local wind load factors, regional seismic criteria, and dead-load safety standards.
Yes, absolutely. Our engineering team custom designs the primary built-up columns with specialized crane brackets and runway gantry girders to handle specific operational crane tonnage requirements safely.
All fabricated steel elements undergo systematic shot-blasting followed by immediate applications of high-performance anti-corrosive primers and specialized industrial coatings to ensure long-term durability.
Yes, flexibility is a primary benefit of PEB. Structures can be easily expanded in length by adding additional structural bays, or modified internally to accommodate shifting workspace flows.
Yes, we utilize high-tensile profile sheets equipped with proper lap sealant strips and can integrate specialized glass wool or PUF sandwich panels to deliver superior thermal insulation and absolute water-tightness.
Simply input your plot area metrics and basic clear height requirements into our web enquiry layout. Our technical engineering desk will analyze your specifications and reach out within 24 hours.
PEB structures offer significantly faster construction timelines, lower foundation costs, high flexibility for future expansion, and expansive column-free spans that traditional concrete frames cannot achieve efficiently.
All primary members and raw steel profiles are mathematically calculated using structural design codes to comply fully with local wind load factors, regional seismic criteria, and dead-load safety standards.
Yes, absolutely. Our engineering team custom designs the primary built-up columns with specialized crane brackets and runway gantry girders to handle specific operational crane tonnage requirements safely.
All fabricated steel elements undergo systematic shot-blasting followed by immediate applications of high-performance anti-corrosive primers and specialized industrial coatings to ensure long-term durability.
Yes, flexibility is a primary benefit of PEB. Structures can be easily expanded in length by adding additional structural bays, or modified internally to accommodate shifting workspace flows.
Yes, we utilize high-tensile profile sheets equipped with proper lap sealant strips and can integrate specialized glass wool or PUF sandwich panels to deliver superior thermal insulation and absolute water-tightness.
Maximize your floor space utility, slash your project turnaround time, and establish an industrial asset engineered for high durability. Our senior structural draftsmen and master site engineers are fully prepared to engineer a safe, efficient, and robust solution tailored to your operational needs.
200+ Projects Delivered. Across industrial, commercial and residential
5.0 Star Rated | Trusted by Clients on Google
ISO Certified Company
We respond within 24 hours with a free technical site review, load-bearing assessment, and detailed structural steel project cost estimate - no obligation.
Your information is private. No spam.
Your information is private. No spam.
12+ Years of Experience
200+ Projects Delivered
Transparent Project Pricing
ISO Certified Company
12+ Years of Experience
200+ Projects Delivered
Transparent Project Pricing
ISO Certified Company
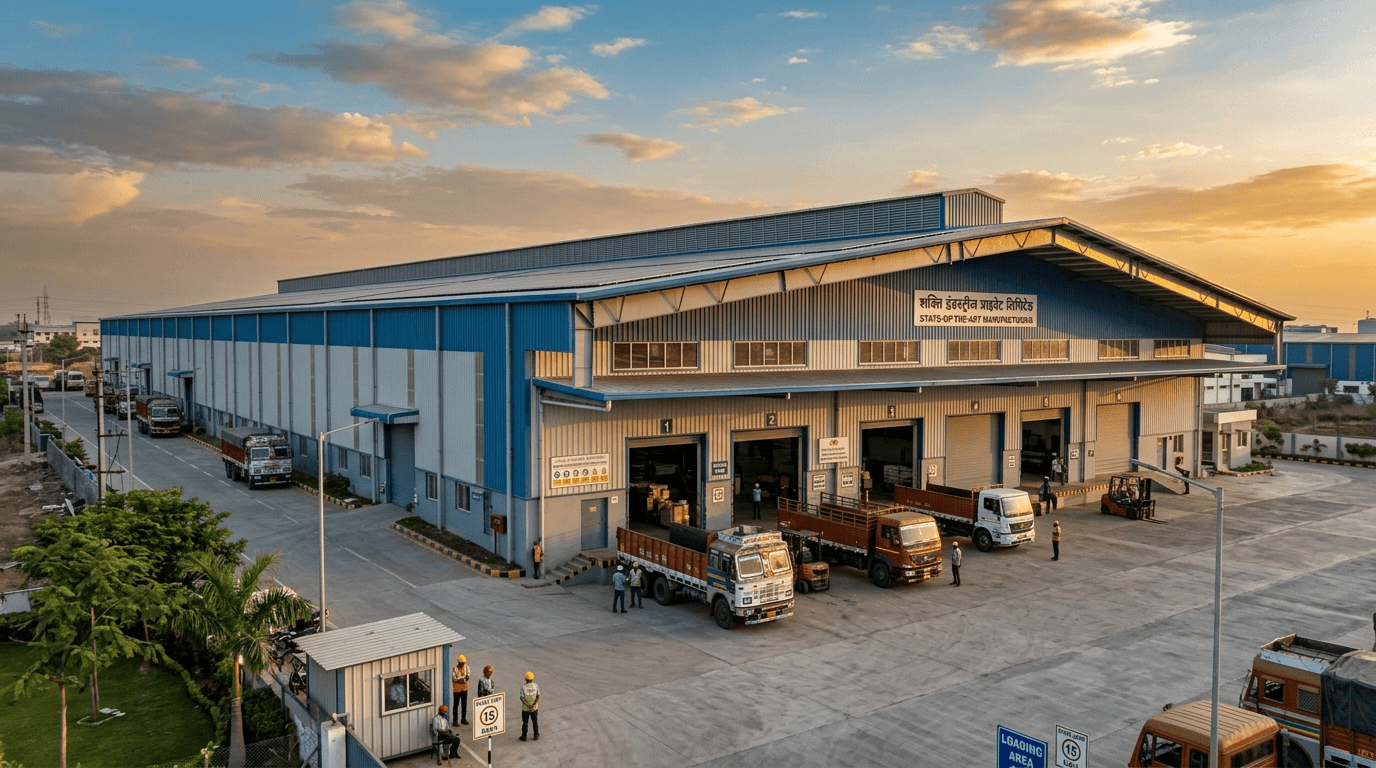

ADVANCED INDUSTRIAL STEEL & PEB STRUCTURES
We respond within 24 hours with a free site visit, structural assessment, and detailed project cost estimate, no obligation.
12+ Years, Zero Missed Handovers.
Your information is private. No spam.
